
SIGN UP CUSTOMER LOGIN
Main Photo

21 Photos

Main Photo
Main Photo

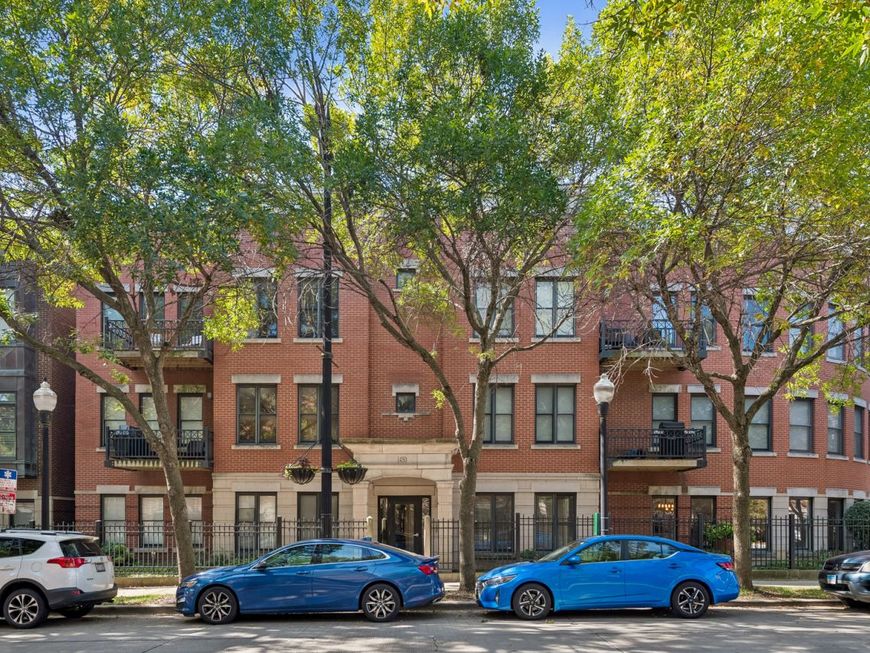
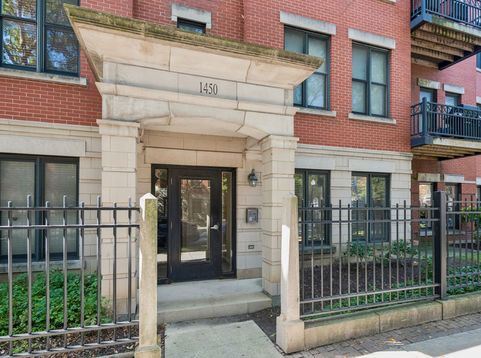
1450 S Halsted Street , Unit 1A Chicago, IL 60607

$439,000
New / MLS# 12673307 / Residential - Condominium / Chicago
3 Beds
2 Baths
1400 SqFt

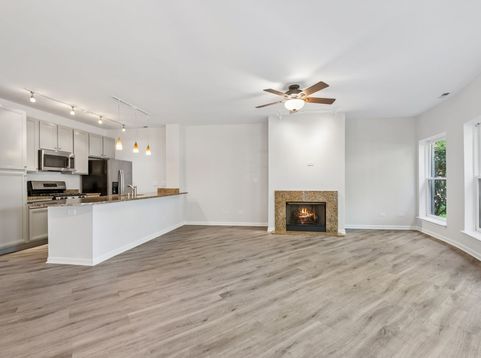
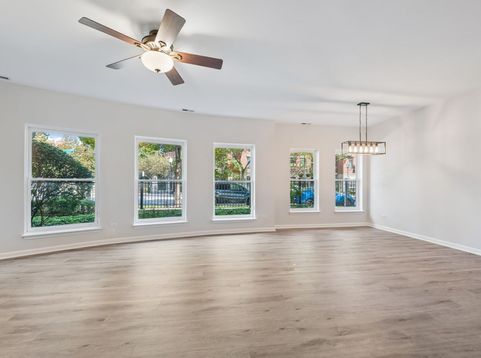
Welcome to University Village! This sunny and spacious 3-bedroom, 2-bathroom end unit combines style and convenience. The open kitchen has SS appliances, granite countertops and a large peninsula...great for entertaining. The sunny living room has a cozy gas fireplace and very large adjacent dining area. Primary suite has a double vanity and soaking tub. Outside, enjoy a private patio with a semi-private yard offering great space for outdoor entertaining. Parking included. Unbeatable location, close to UIC, Rush Medical Center and Pilsen.

Read More » Read Less »

Baird & Warner Terry Kurkowski 847.721.0107 Email

Mortgage Calculator

%
years/fixed
yearly
yearly (est.)
yearly
(Payments are an estimate and may vary by lender)

Estimated Payment

$ 2,318.64 per month $1,129.60 Principal & Interest $642.00 Property Tax $128.04 Homeowner's Insurance $419 HOA Fee
Get your competitive financing options.

Upcoming Open Houses

Open House Sunday October 4th, 11:00am - 2:00pm

Property Details

Property Type: Residential - Condominium
Basement: None
Cooling: Central Air
Fireplaces: 1
Heating: Natural Gas, Forced Air
Lot Size: COMMON
Stories: 3.0
Taxes: $7,704
Year Built: 2002

Feature Descriptions

Additional rooms: No additional rooms
Appliances: Range, Microwave, Dishwasher, Refrigerator, Washer, Dryer, Disposal
Association Includes: Water, Insurance, Exterior Maintenance, Lawn Care, Scavenger, Snow Removal
Bath Features: Whirlpool, Double Sink
Dining Room: Combined w/ LivRm
Exterior: Brick
Fireplace: Gas Starter
Fireplace Location(s): Living Room
HOA Fee: 419/ Monthly
Laundry: Washer Hookup, In Unit
Lot: Common Grounds
Lot Dimensions: COMMON
Master Association Fee: 220/ Monthly
Parcel#: 17202331031001
Parking: Asphalt, Assigned, Off Street, Yes, Owned
Pet Allowed: Cats OK, Dogs OK
Sewer: Public Sewer
Total Rooms: 6
Township: South Chicago
Water: Lake Michigan

Room Information

Bedroom 2: 14X10
Bedroom 3: 11X10
Dining Room: 16X10
Kitchen: 12X8
Living Room: 15X15
Primary Bedroom: 14X13

Schools

School District: District 299

Disclaimer: The accuracy of all information regardless of source, including but not limited to square footage and lot size, is deemed reliable but not guaranteed nor warranted and should be personally verified through personal inspection by and/or with the appropriate professionals.

Location

See details and scored characteristics about this location.

Login to my Baird & Warner account